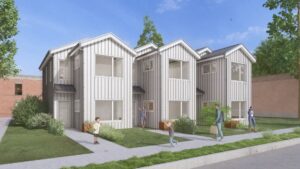
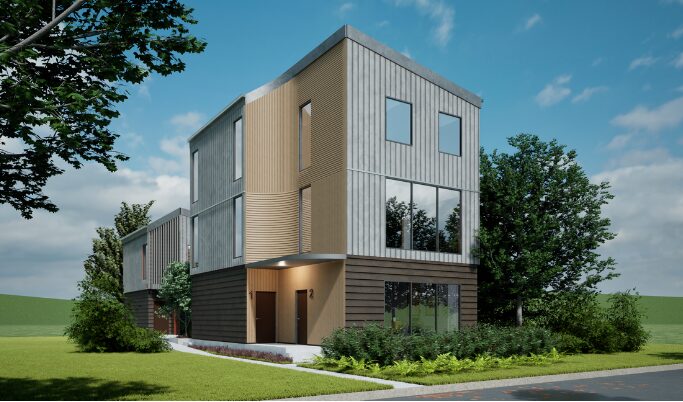
Set of drawings currently consist of two fourplexes, one triplex
News by: Tyler Choi, Business Editor of RENXHomes
Rohe Homes Ltd. and its architectural firm partners have created a set of modular multiplex designs specialized for the Metro Vancouver area, aimed at simplifying the development of multigenerational housing.
Named the Multiplex Design Library, it is a collection of triplex and fourplex drawings made for the standard 33-foot by 122-foot Vancouver lot size. The blueprints, made by Vancouver firms Bobo Architecture, Design Architecture Everyday and Tony Osborn Architecture + Design, are based around Rohe’s foldable, prefabricated home construction technology.
The intent is to offer the library to corporate developers, municipalities and citizen developers, Salik Khan, a Rohe co-founder and its chief experience officer, said in an interview with RENX Homes.
Homeowners who want to redevelop their property into a multiplex are a particular target. As many are inexperienced in development, Rohe sees the Multiplex Design Library aiding this group with its fixed process and designs, streamlining the work.
“What we’re trying to replace is essentially the navigation process for people to develop,” Khan said. “We want to democratize the opportunity for people to develop.”