


Tony Osborn
Principal at TOAD
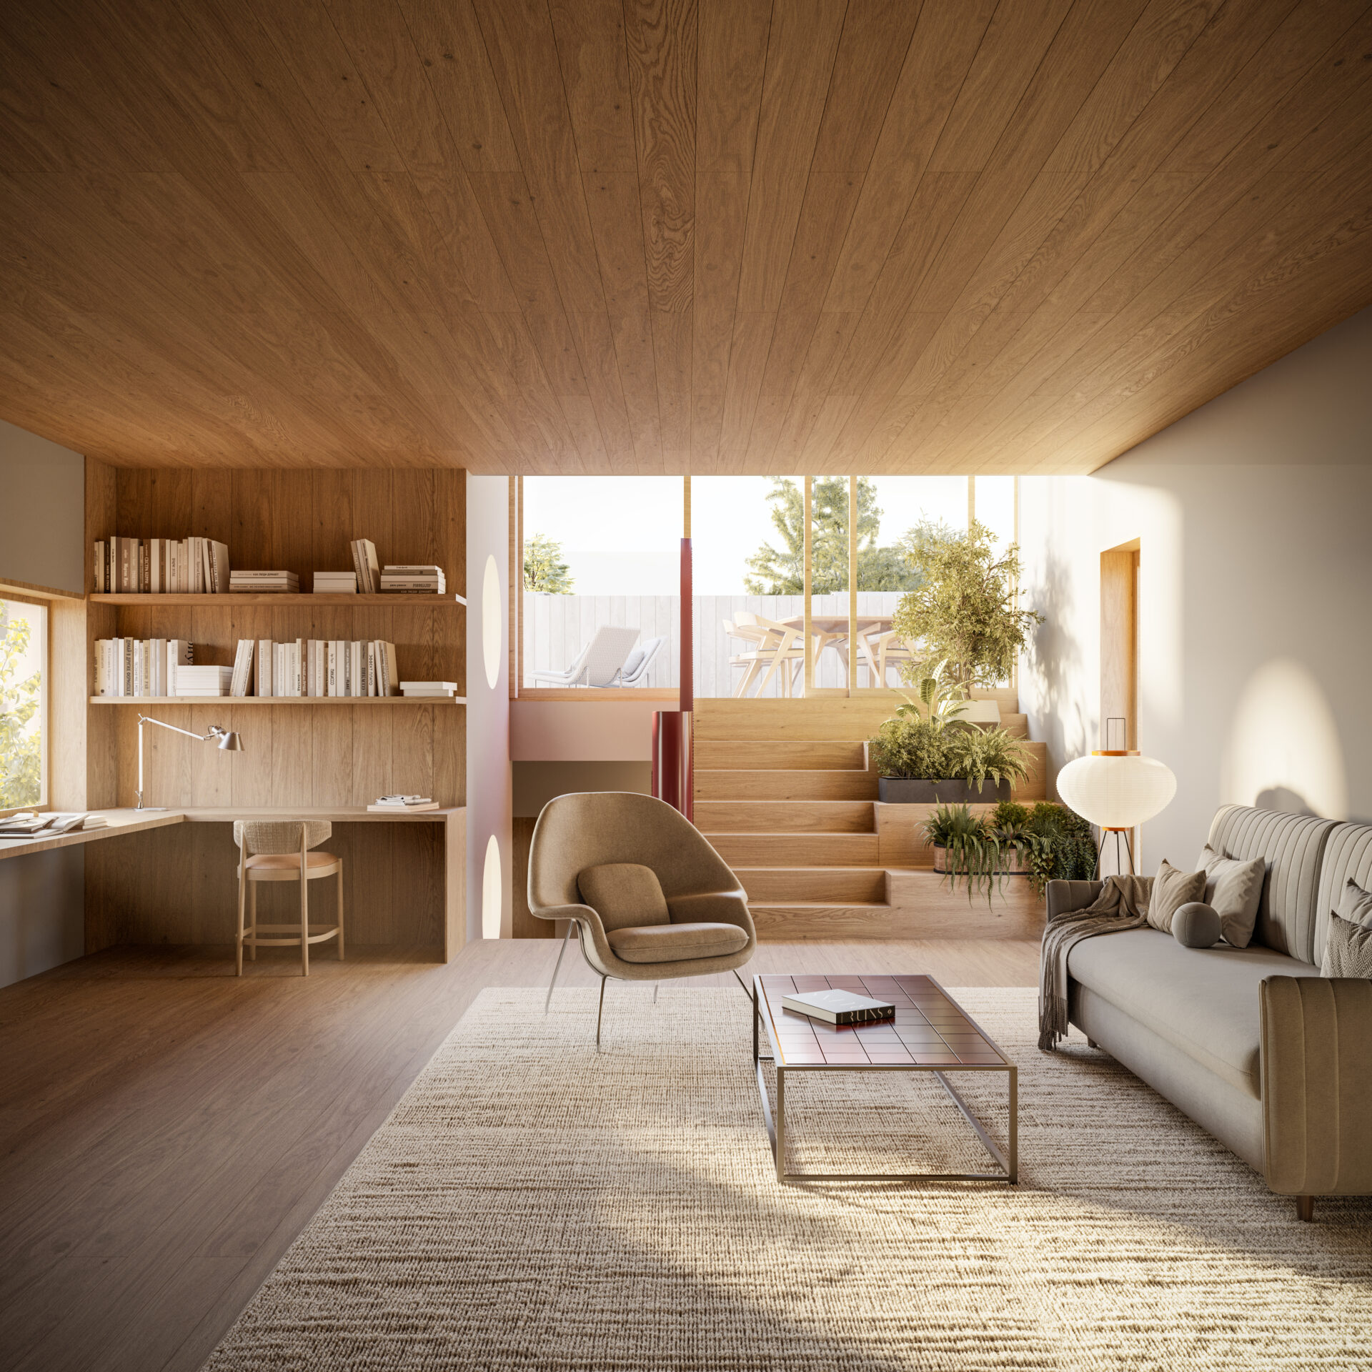
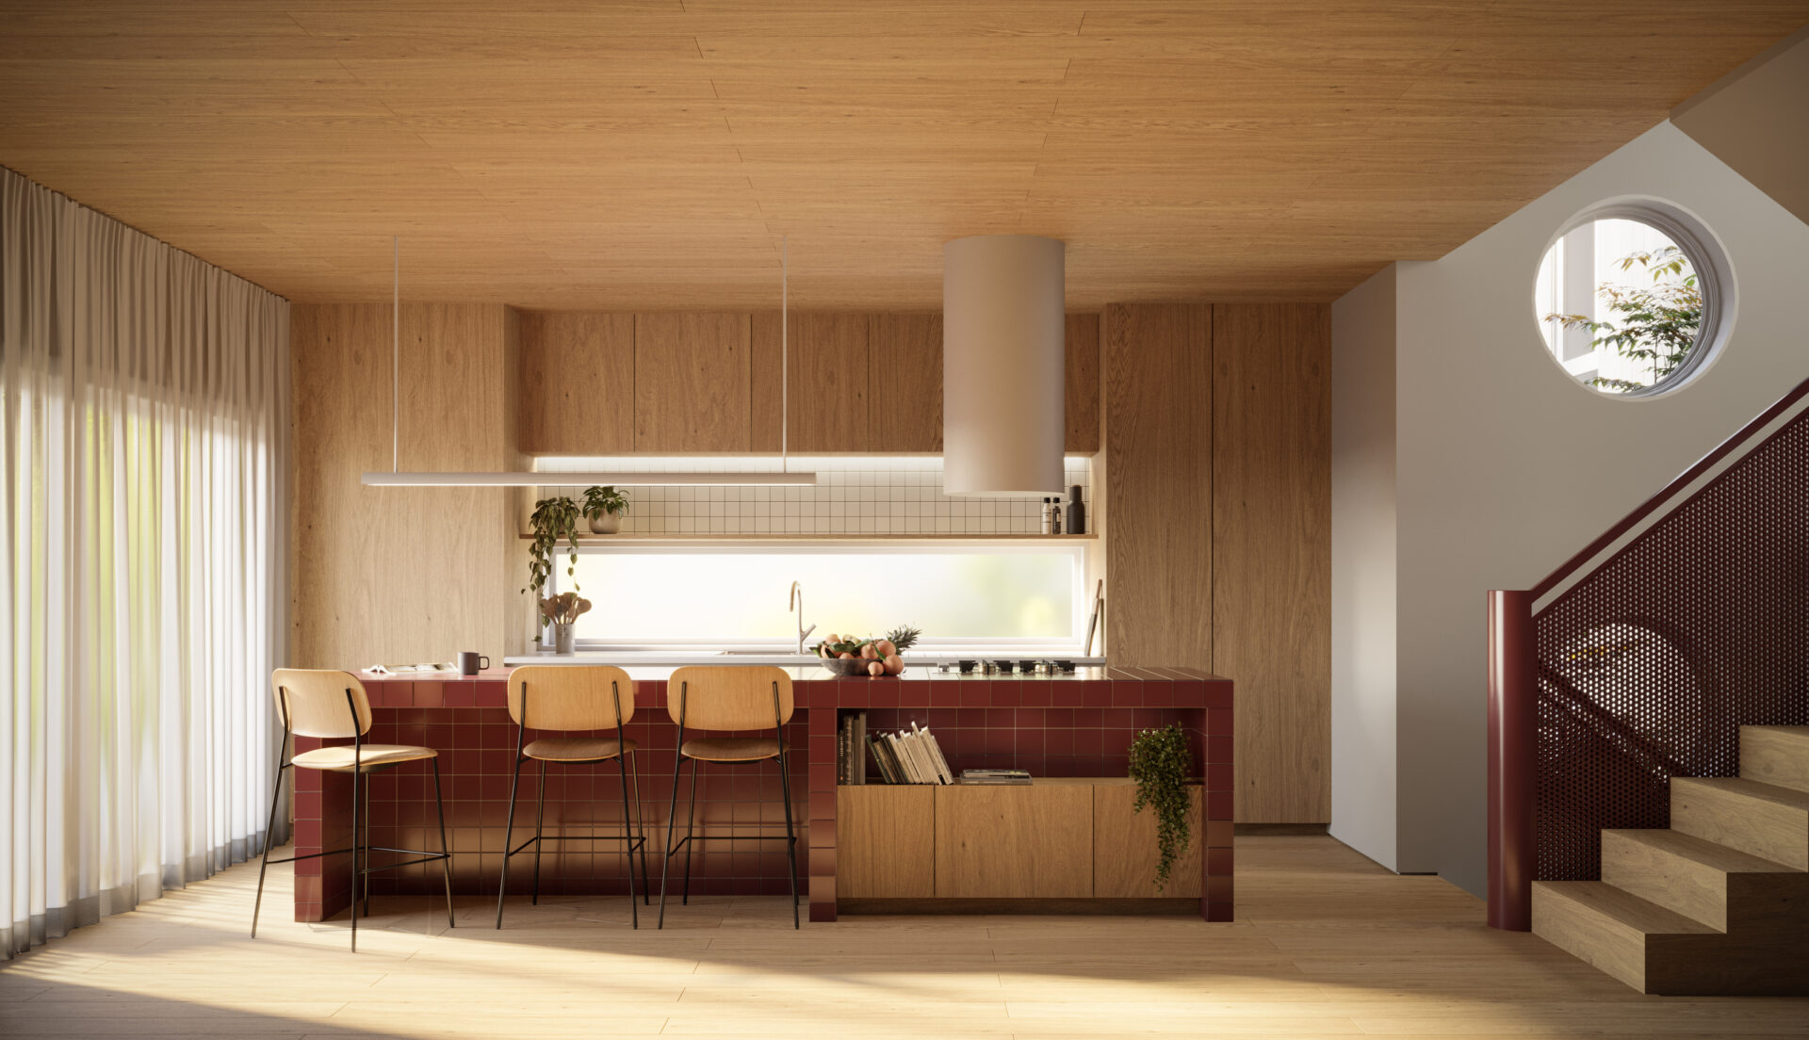
We don’t believe good design should be reserved for a few. This project is about pairing a scalable building system with real architectural intent, so more people can live in homes that feel generous, full of light, and worth coming back to every day.
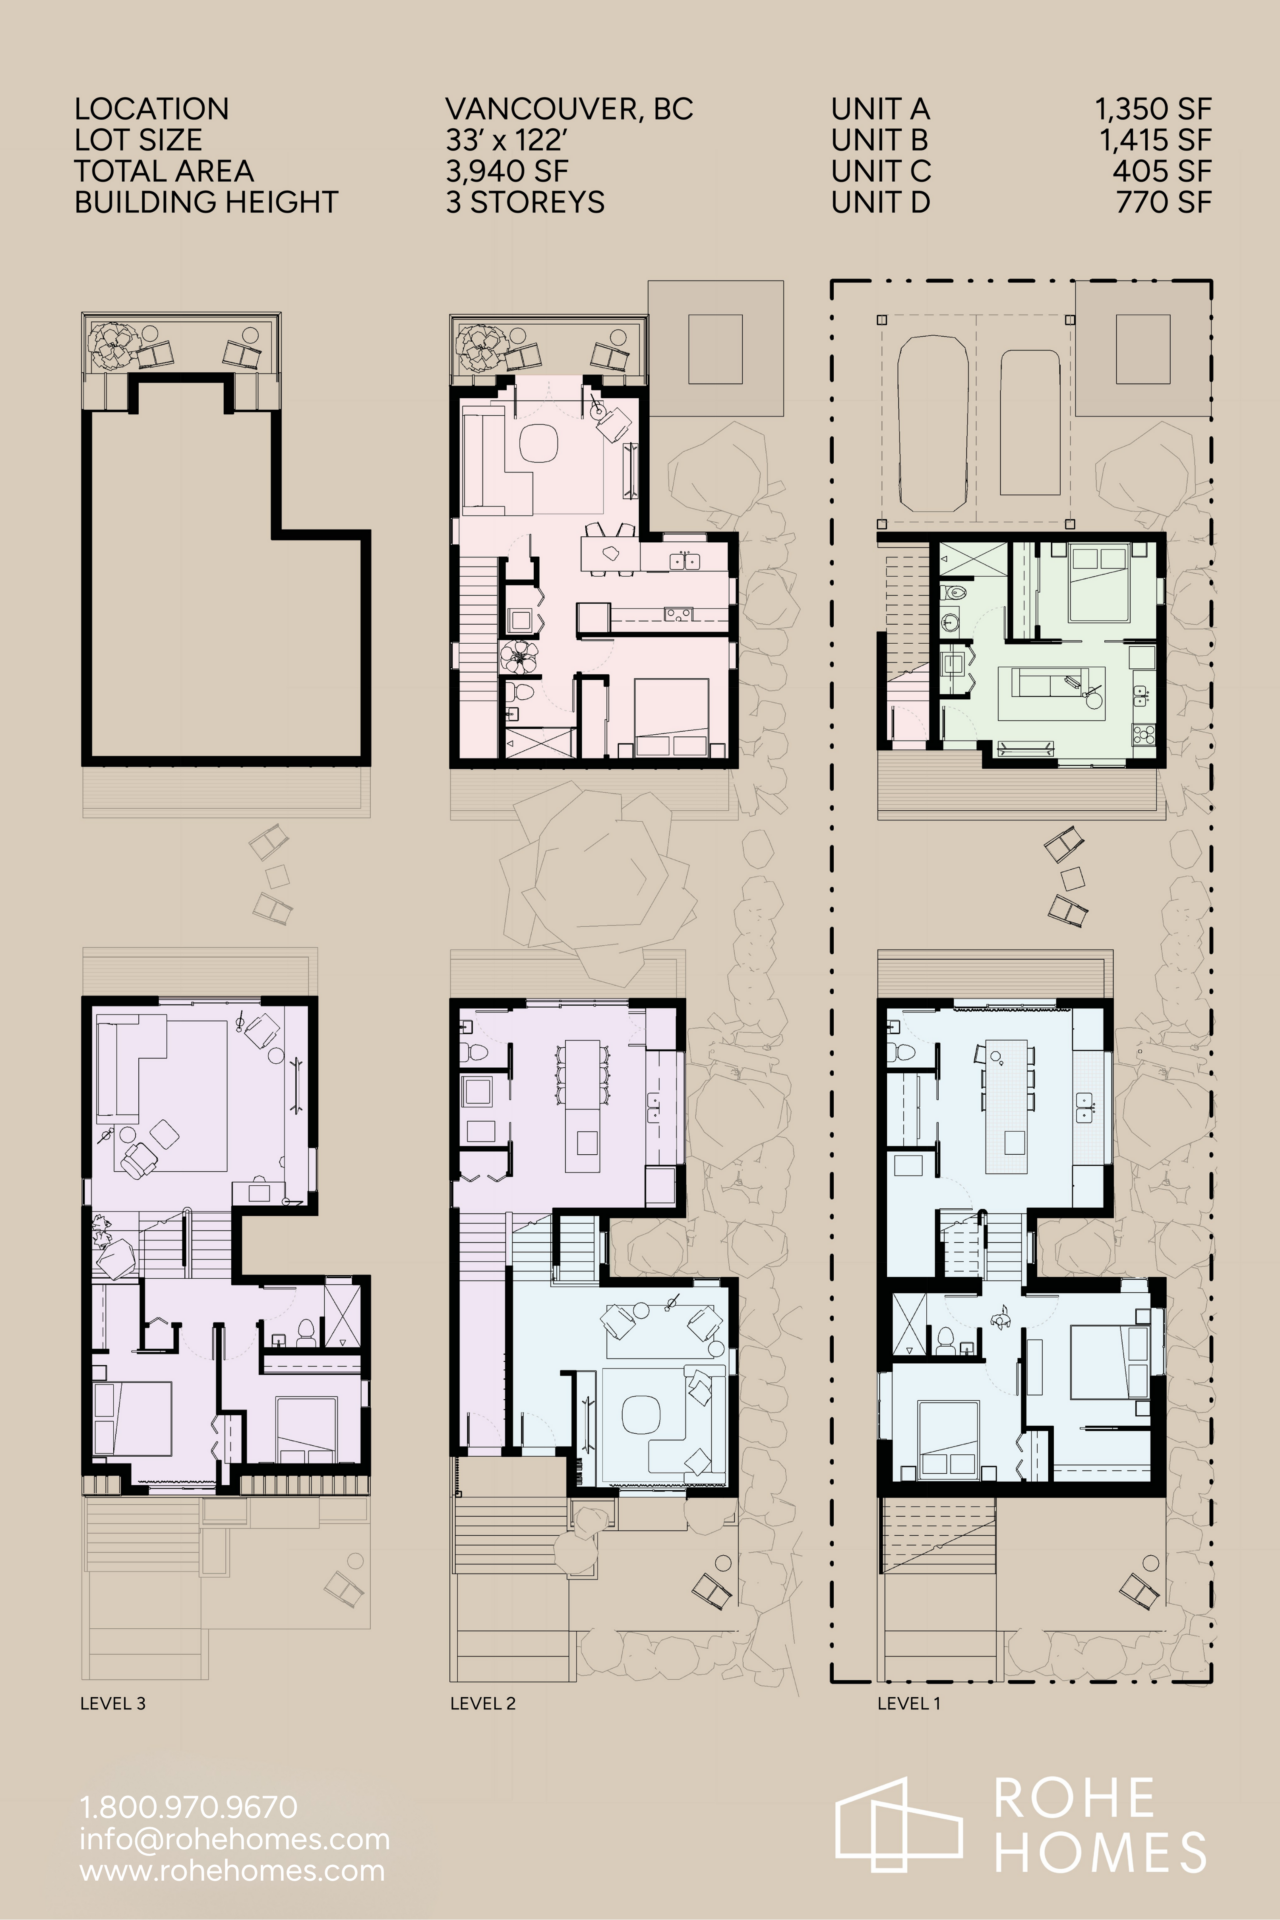
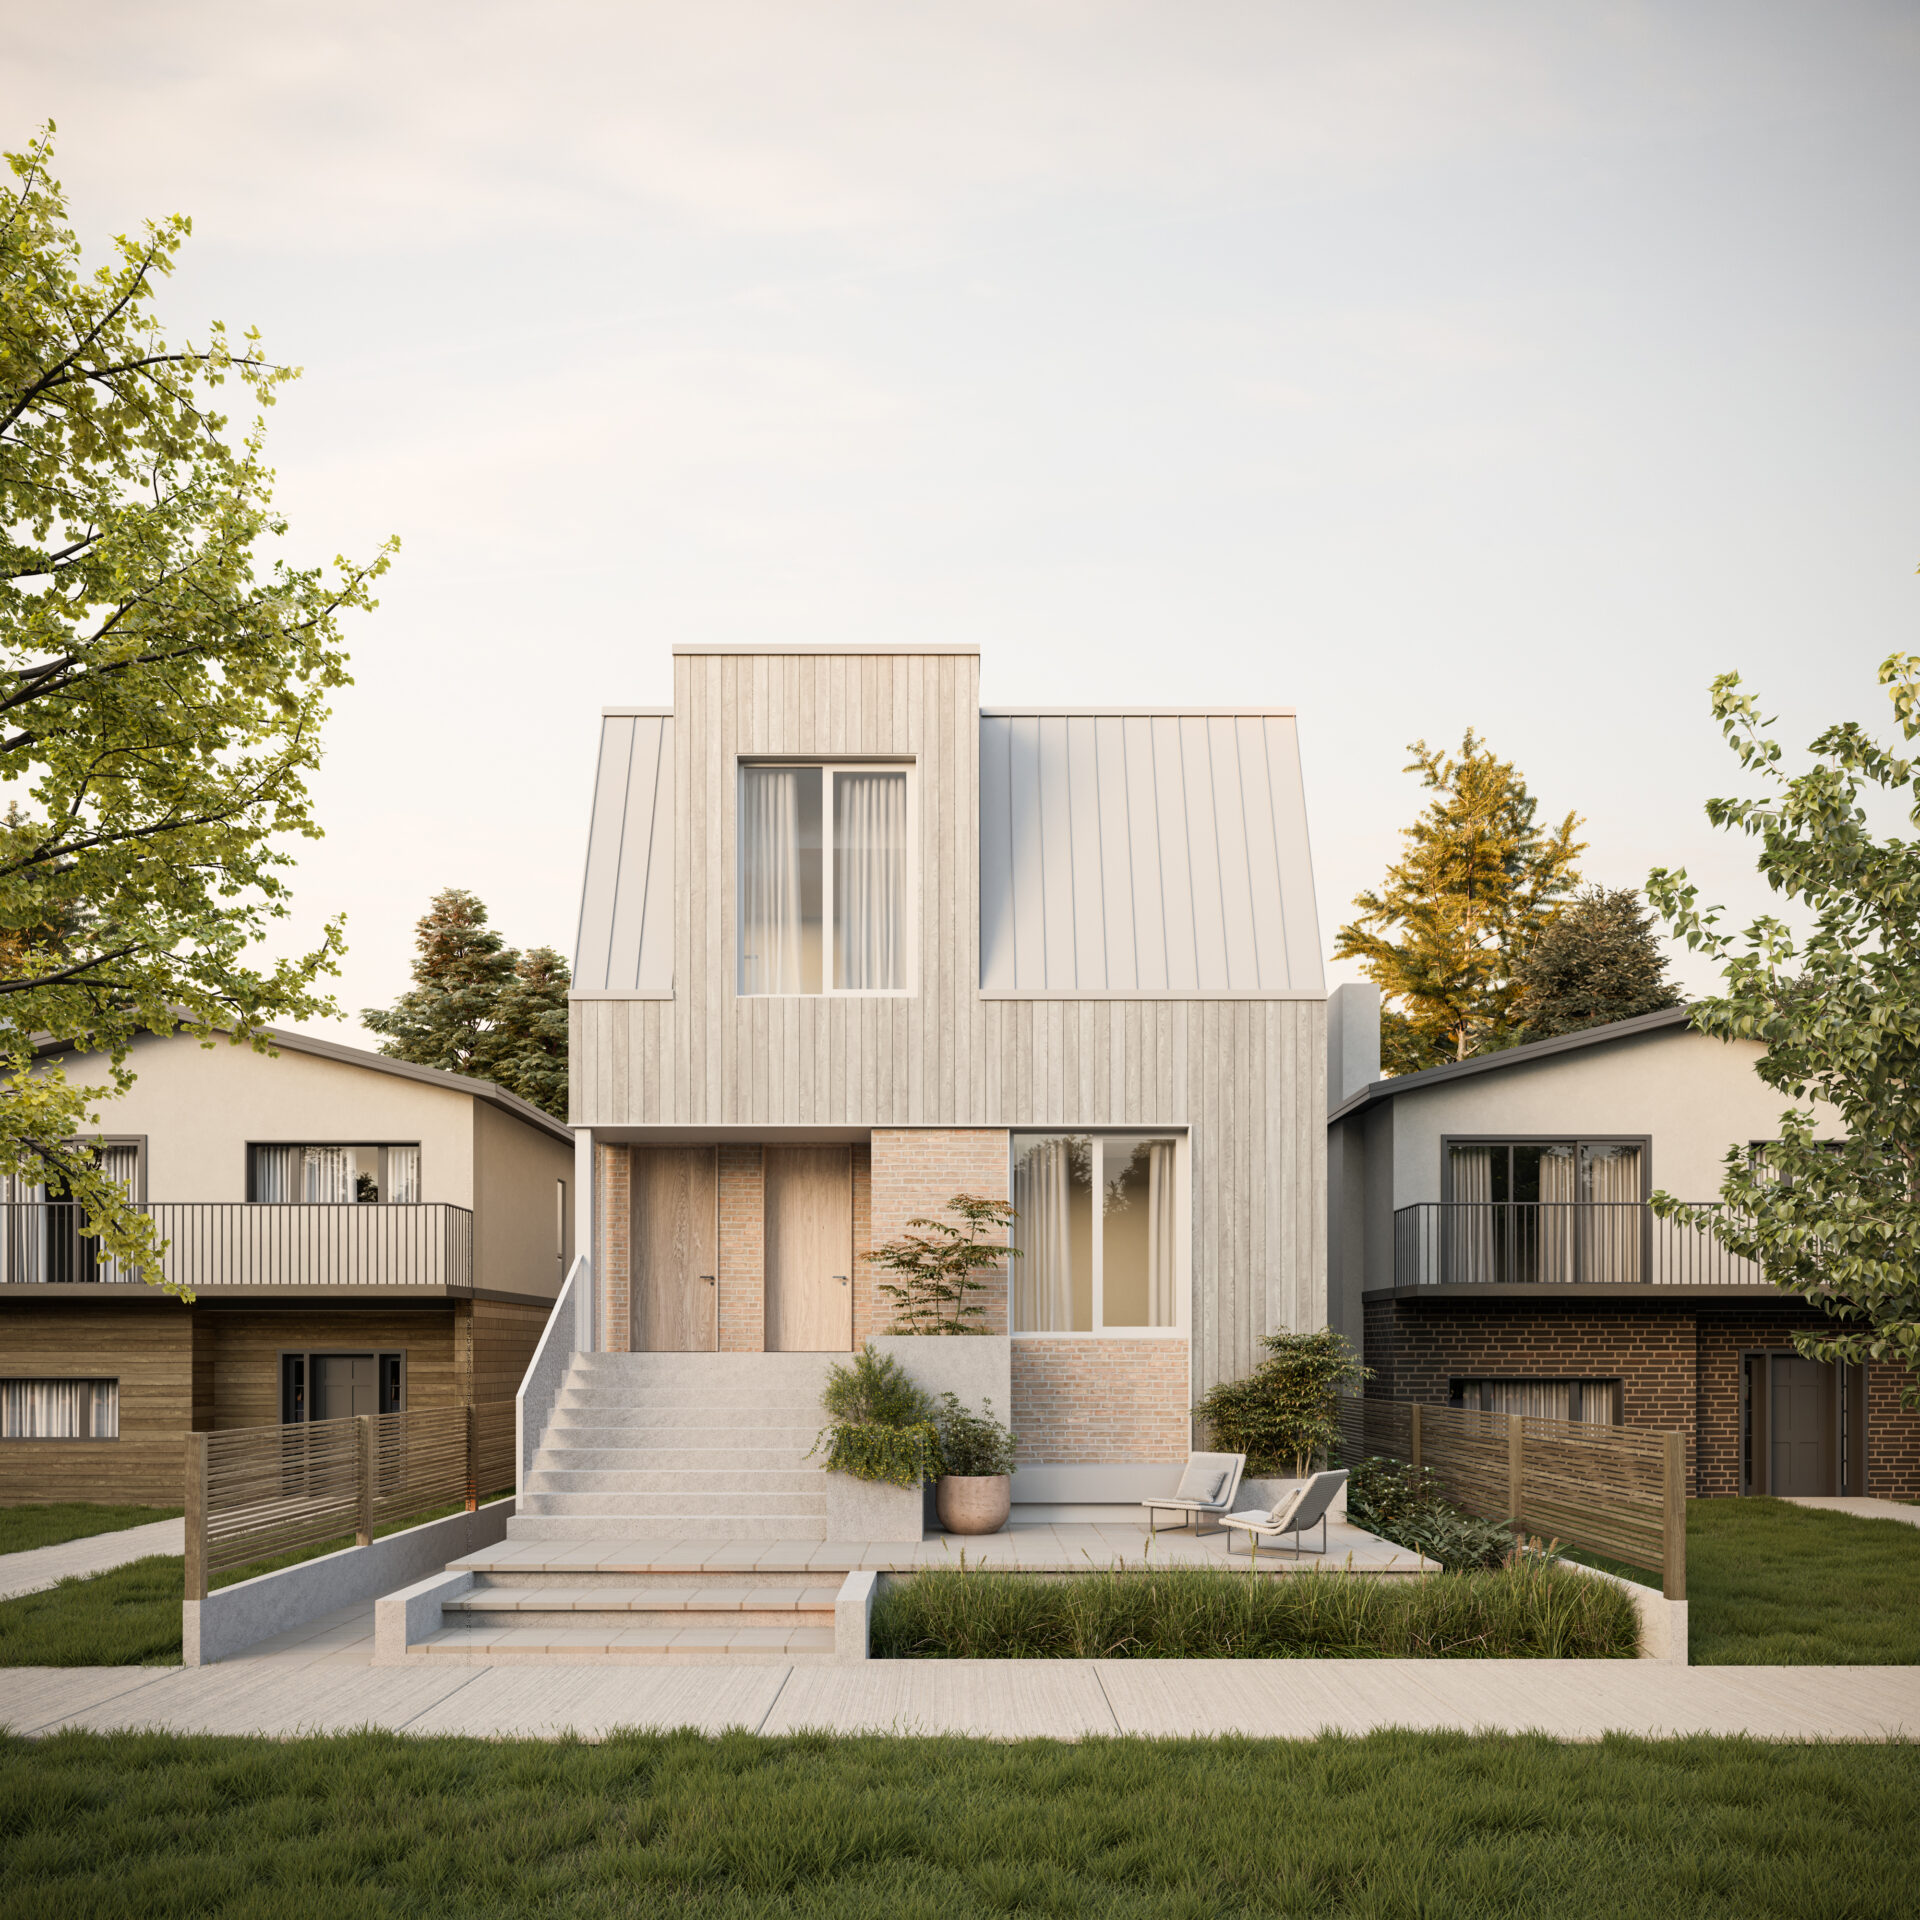
At the multiplex scale, flexibility is essential. These designs can support downsizers, multi-generational living, or rental income with ease, all within a package that feels at home in an existing neighbourhood.