

About this design
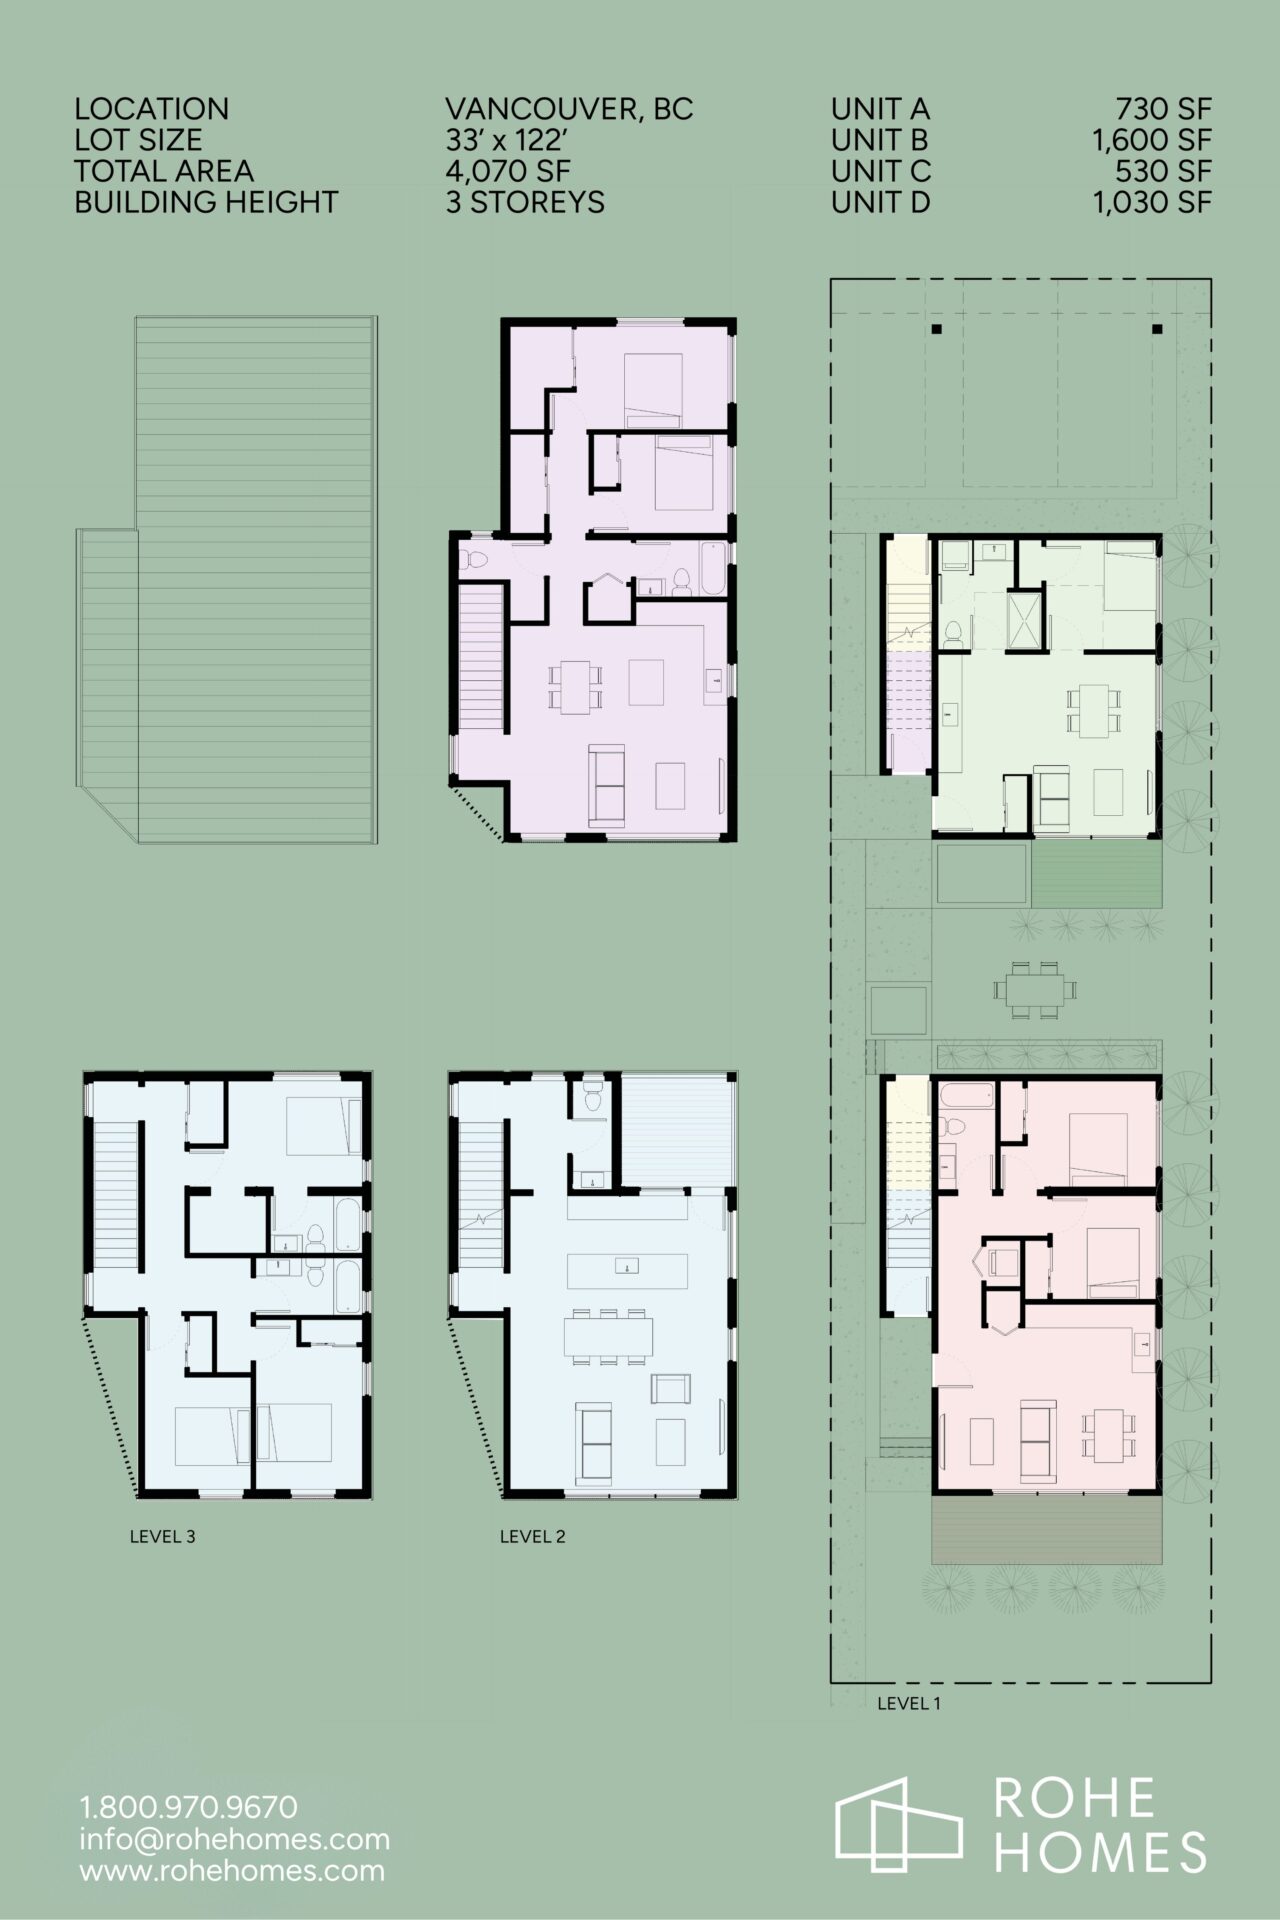
4 Units | 4070 ft2
8 Bedrooms | 5 Bathrooms | 2 Half Baths
4 Units | 4070 ft2
8 Bedrooms | 5 Bathrooms
| 2 Half Baths
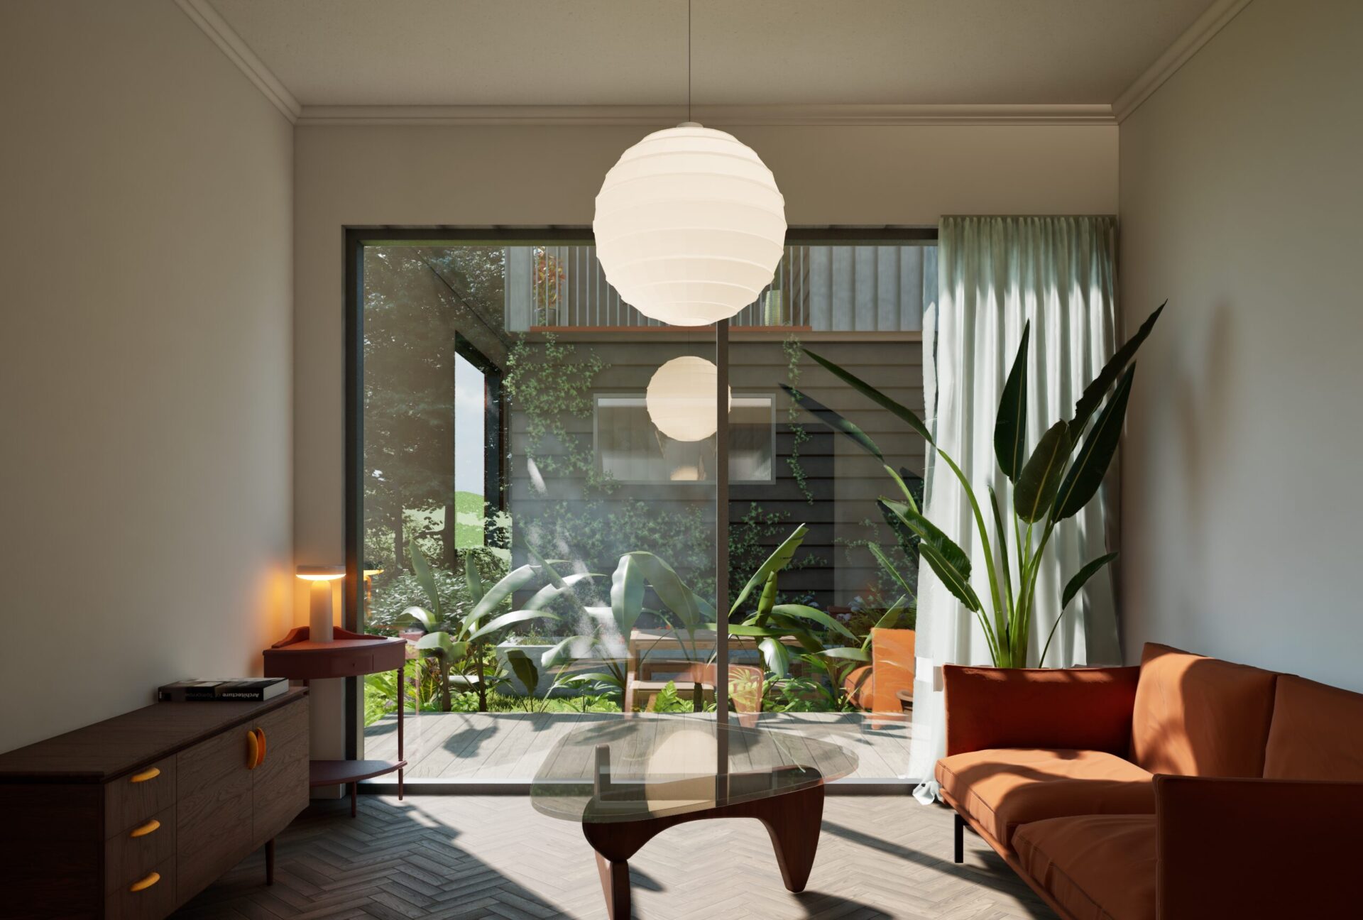
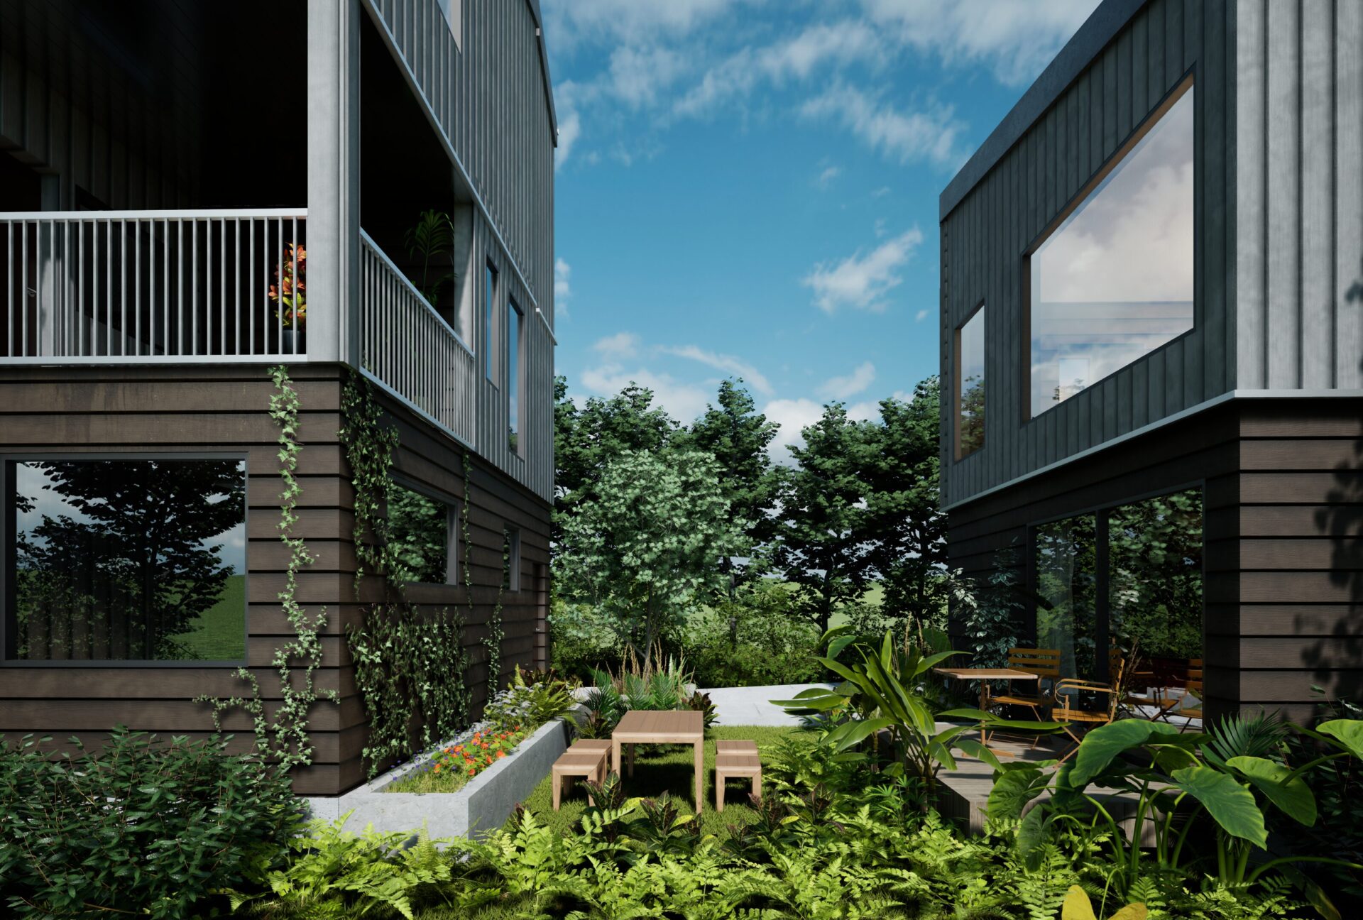
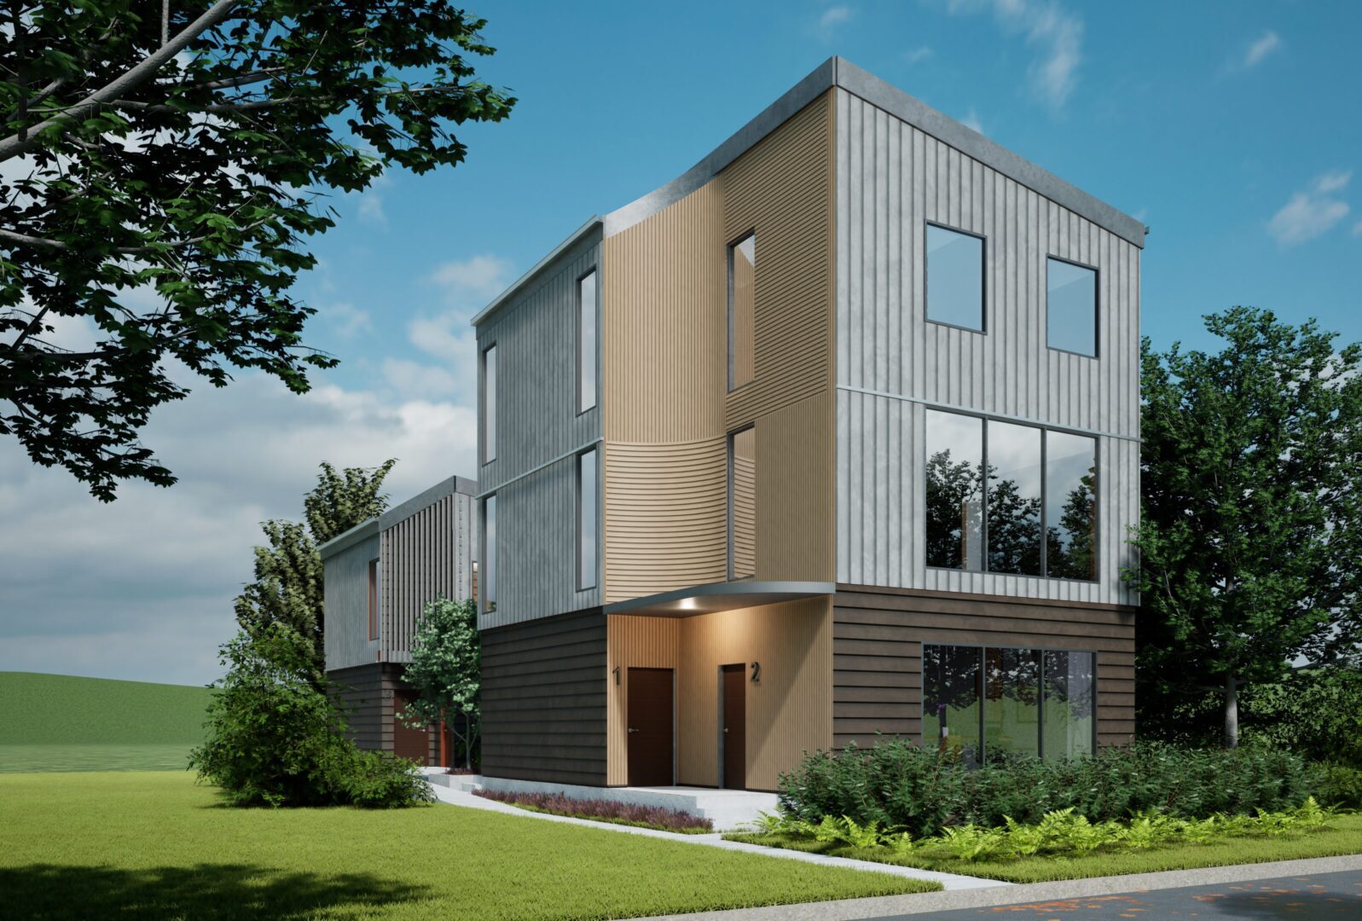
Arbour combines the speed of modular construction with the warmth of thoughtful design. Four distinct homes accommodate different lifestyles, from a fully accessible ground-level unit to family and downsizer friendly layouts. Each home enjoys abundant light, fresh air, and greenery, while a central landscaped courtyard provides a private yet connected community space.
Daichi Yamashita
Principal at Bobo Architecture
This project leans into what prefab does best. By working strictly within modular constraints, we created a fourplex that’s fast and efficient to build, yet rich in light, connection, and livability.
This multiplex is about more than density. With accessible ground-floor homes and family units above, it supports multigenerational living in a way that’s practical and dignified.


