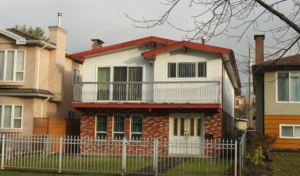
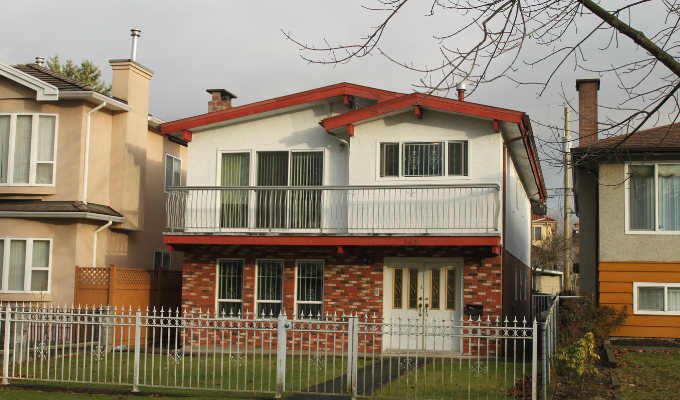
If you have ever walked down a residential street in Vancouver, you undoubtedly have seen a home that looks much like this one. With its boxy, 2-storey layout, low-pitched gable roof, and distinctive balcony running across the top floor, it has become immediately recognizable across single-family homes in Vancouver. From the '60s to '80s, if you wanted an affordable home with maximised floorspace and streamlined permitting in Vancouver, you looked no further than the Vancouver Special.
Over thirty years, more than 10,000 of these homes were built, addressing the rapidly expanding demand for housing in the city, especially from multigenerational households. These homes had standardized blueprints, with adaptable room layouts and enough space for extended family members to share the home. However, with evolving demand for housing in Vancouver, a new era of streamlined design is taking form across the city.
Prefabrication
You may not even notice, but a generation of homes with novel methods for building rapidly and affordably is taking form. Across Canada, prefabrication is seen as a valuable tool for increasing our housing production. Given lower pricing as capacity scales, the efficiency a factory can provide, and the innovations unlocking more configurability with modular homes, prefab is expected to serve as an important tool for addressing the housing crisis. Prefab homes are already showing up in Vancouver!
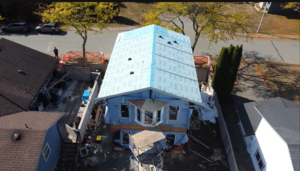
Rohe Homes and other prefabricated manufacturers have developed building systems that allow for a variety of structures—from laneways to high rises. Prefab can make development faster and cheaper.  One recent example is this home in Douglas Park made with the “Addapt” building system, enabling the house to be built in 2 weeks in an off-site facility in East Vancouver. While each prefab system has its unique benefits, what you should be looking for is the right building system for your needs.
For example, our Lotus Building System is designed to allow for more efficient transportation, meaning the modules can be brought to site without special flag trucks, on regular roads, and to communities only accessible by ferry. Our building system is also great for those that are looking for energy efficiency, with step code 3 compliance as part of our standard pricing, and an upgrade to step code 4 easily added as an upgrade.
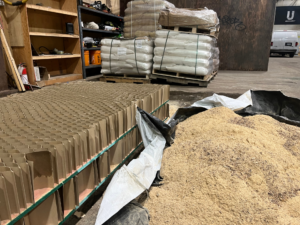
In collaboration with Foresight Canada, we are also researching how we can make the materials of our modules more sustainable, aiming to turn excess wood processing material into insulation wall panels in our builds.
While prefab is an important tool we can use to build more housing across Canada, there are other strategies being implemented to allow more people to be able to live in quality and affordable homes.
Densifying in Vancouver: in the hands of the homeowner
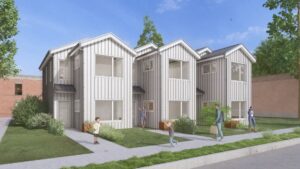
Currently, Vancouver's housing crisis means people have been exploring how they can make denser housing while continuing to provide the high quality of life our city is known for. Vancouver Specials are once again being seen as an opportunity to reach this goal. These homes are typically located on properties that are prime for development into middle density housing, either by adding units with laneway homes, or by converting the lot into a multiplex. These housing forms allow for residents to have their own outdoor space, ownership over their home, and design that meets their needs.
Like Vancouver Specials, multiplexes and laneways are also a great option for multigenerational living, with the option for built-in design features that allow for separation, accessibility, and community spaces. If you're looking to support your growing family or elderly parents, middle density housing is a great option! These housing options allow for other living styles too.
These housing options allow for other living styles too. If you are looking to live with friends, or in a co-housing/co-op community, multiplexes are a great option. These living styles have been growing in many places facing housing affordability challenges. Recently, the cohousing group Radish gained attention for its creative community-centric lifestyle. This organization used creative zoning and financing to combine properties and accessory dwelling units (ADUs) to build a space for friends, family, and visitors to come together in this “family compound” in Oakland.
However, depending on your municipality, these middle-density home options have historically been hard to get approved—but legislation has made the development of these units possible across BC.
Making Middle Density Housing Easier in BC
In 2023, BC passed Bill 44, mandating the legalization of small scale, multiunit housing (SSMUH) on single-family lots across the province. This means that properties that previously could only have a single home on them can now have up to 6 units depending on the location, making way for a new generation of housing in BC. This law brought new interest from everyday homeowners as to how they can make the most of their property.
Development is complex, even with the new policies being implemented to support SSMUH. In order to build, you need to weigh a variety of factors including financing, permitting, and design. While prefab can help ease some of these considerations, it is important to have partners that can guide you throughout the development and make sure you understand every step of the process.
To learn about what you can build on your property, you can use tools like our Rohe Homie, which uses zoning data to provide specific information about individual properties.
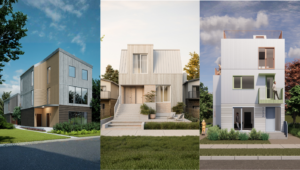
For most properties in Vancouver, you will be able to build one of our three multiplexes—Arbour, Mansard, and Everyday Plex—designed to fit within the standard lot size of 33′ x 122′.
Conclusion
From the Vancouver Special to Bill 44, the next generation of housing is at our doorstep! As we collectively work to provide quality and accessible homes, don't be surprised to see innovations in construction technology, emerging prefab systems, and policies to make homeownership a reality for more Canadians.
While the Vancouver Special's time in the limelight may have passed, it can serve as inspiration for addressing the next challenge for housing in this city. From its standardized design to its use in multigenerational households, this design is echoed in prefab designs across Canada.