The next phase of our design library
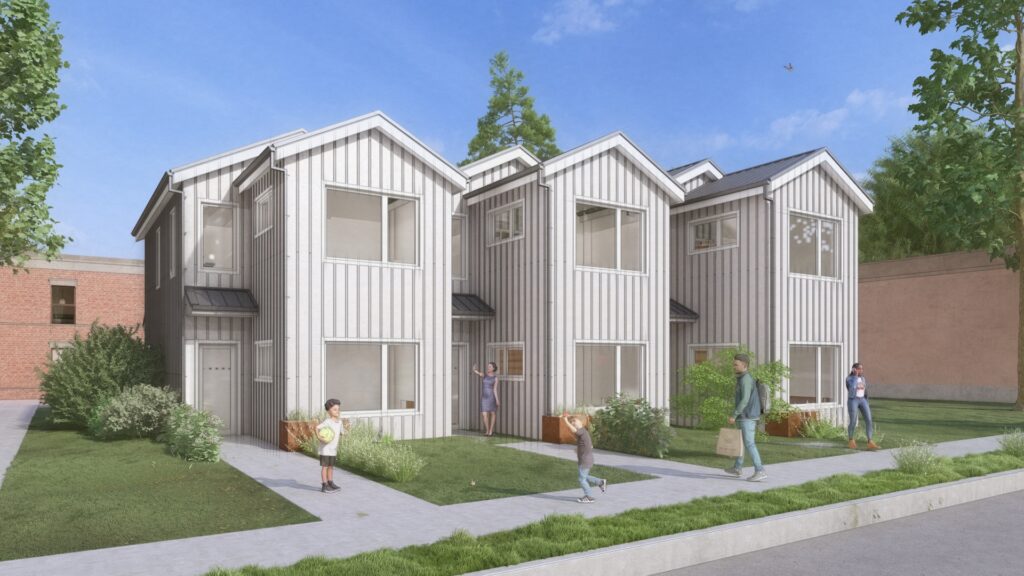
We've partnered with CAST architecture, a Seattle-based architecture firm, to create 3 new multiplexes that can be scaled up and down to fit on Washington lots. Check out the 3 new designs, each with multiple style options, below or the new and improved library!
Beacon
The Beacon 3 Bedroom is a 16.7-foot wide, 1090 square foot home featuring three bedrooms and two bathrooms, an open-plan living/dining/kitchen and a primary bedroom with an ensuite bath. The open, cross-grain stairwell, top-lit with a skylight, minimizes circulation and mitigates the claustrophobic interior common in skinny townhouses.


Garden
The Garden 4 Bedroom model is a 1,406 SF, four-bedroom, two-and-a-half-bath, twenty-foot wide home with a one-car garage. Designed to maximize light and space, it includes outdoor areas like a covered porch, a private ground-level courtyard, and a second-floor walk-out terrace, making it feel larger than its compact footprint.


Indigo
The Indigo-3 Bed model is a compact, livable, 1173 square foot, three-bedroom, two-bath starter home. Its 530 square foot footprint includes a 190 square foot one-car garage and an exterior storage room. The three-level layout includes a recessed entry on the ground floor; an open-concept living, dining, and U-shaped kitchen plus a small bedroom/office, full bath, and two bedrooms with a common bath on the third floor, all designed with daylight access.